Project 3
Light
Contextual Fit-
The purpose of this project is to design a non-denominational chapel for Farmingdale State College that serves as a calm and welcoming environment for people of all religions and beliefs. The concept focuses on using natural light in a creative way to shape the atmosphere of the space, creating a setting that supports both worship and personal reflection while also being visually meaningful and functional.

Light Background Research
-
Unitarian meeting house- Frank Lloyd Wright


Frank Lloyd Wright’s Unitarian Meeting House uses natural light in a thoughtful way to create a calm and peaceful atmosphere. The building’s large southern-facing glass brings sunlight deep into the interior, helping the space feel open, bright, and spiritually uplifting. Wright carefully designed the overhanging roof edges and window placement so that light enters softly throughout the day, reducing harsh glare and creating a warm environment for reflection and gathering. The combination of natural materials, controlled lighting, and strong geometric forms helps connect the interior to nature, making the space feel both welcoming and meaningful. Through these design choices, Wright demonstrates how architecture can use light not only for function, but also to enhance emotion, comfort, and spiritual experience.
Site Selection

Sorting of Space
Hierarchy
Religious
Secular
-
Main Chapel
-
Main Chapel
-
Memorial Chapel
-
Meditation Chapel
-
Secretary Office
-
Clergy's Office
-
Library
-
Conference Room
-
Storage
-
Bathrooms
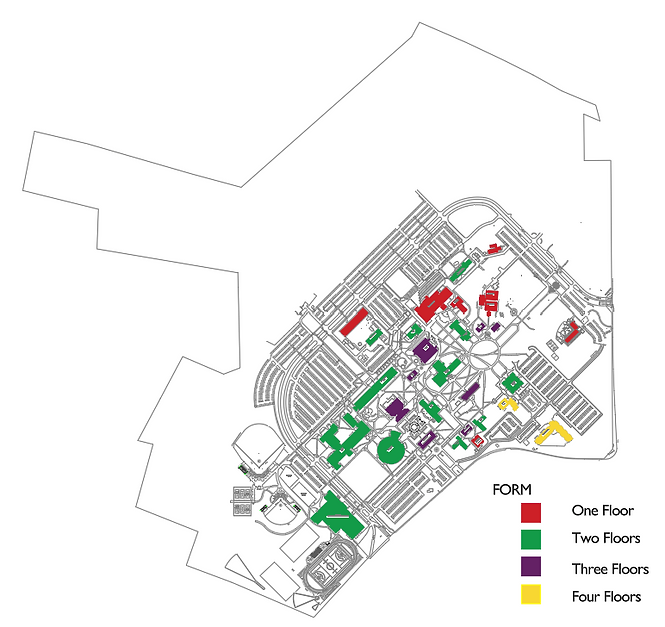
Contextual Analysis Chart



Final floor plans
BATHROOM
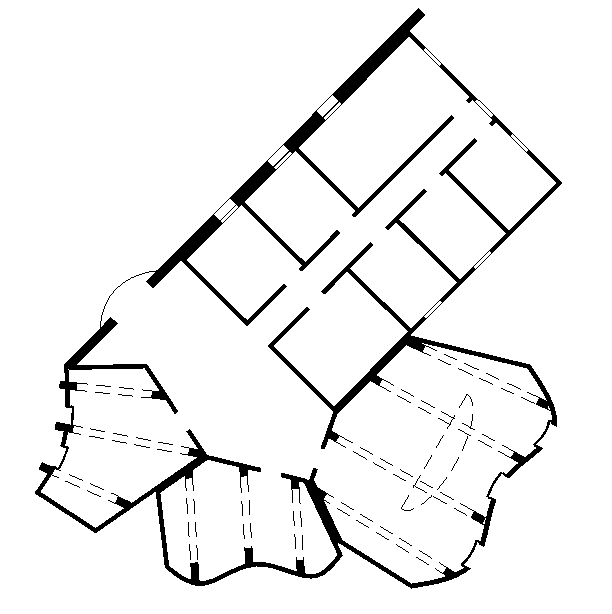
LIBRARY
SECRETARY'S
OFFICE
CLERGY'S
OFFICE
BATHROOM
BATHROOM
STORAGE
CONFERENCE ROOM
MAIN CHAPEL
MEMORIAL
CHAPEL
MEDITATION
CHAPEL
LOBBY

Circulation-
Sun Angles
Spring-
Winter-
Fall-
Summer-


Preliminary 2D Light Sections

Surrounding Context


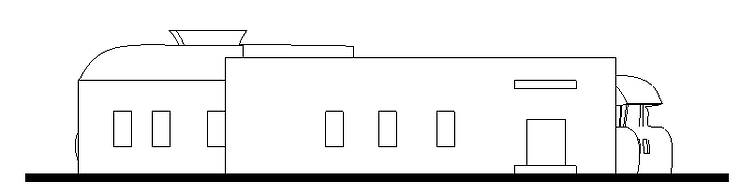
Elevations
NW ELEVATION-

SW ELEVATION-

NE ELEVATION-

SE ELEVATION-
4-
Sections

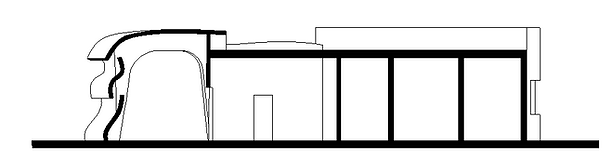


1-
2-
3-
4-
3D Sections


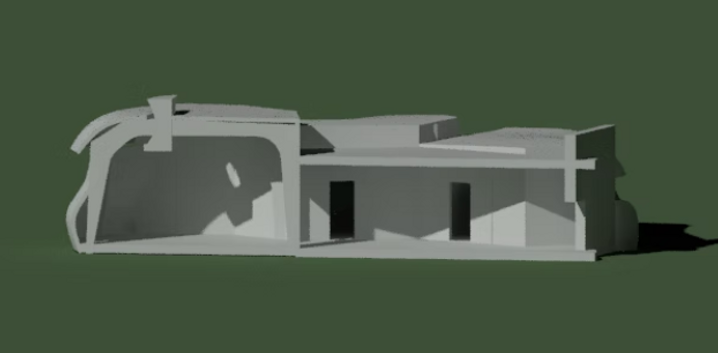


Exterior Views


